

- Status Sold
- Sale Price $540,000
- Bed 3
- Bath 2
- Location West Ridge
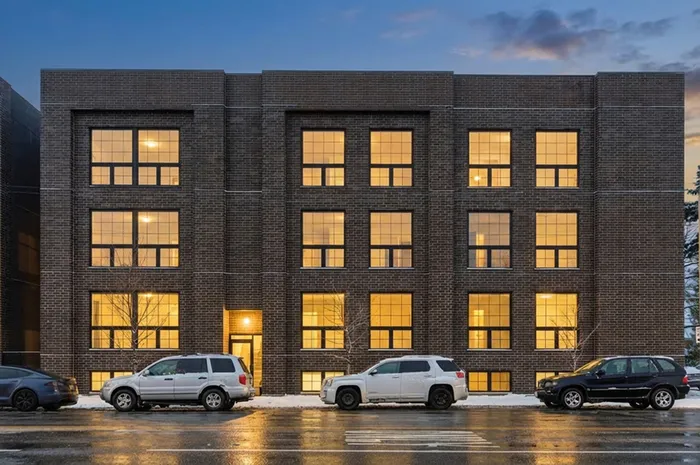
SOLD BEFORE PRINT. Experience refined city living in this stunning new construction duplex-down condominium, ideally located just west of Lincoln Square in the highly desirable Peterson Park neighborhood. This expansive approximately 3,600-square-foot residence offers luxurious finishes throughout, including beautiful hardwood flooring and soaring 10-foot ceilings complemented by dramatic floor-to-ceiling windows that fill the home with natural light. The open-concept layout is anchored by an impressive chef's kitchen featuring a massive 10-foot island, sleek quartz countertops, premium stainless steel appliances, custom cabinetry, and a striking tiled backsplash. Retreat to the spacious primary suite, complete with a generous walk-in closet and a spa-inspired ensuite bath featuring heated floors and a walk-in rainfall shower enclosed in glass. Five additional bedrooms provide ample flexibility for family, guests, or home offices, accompanied by stylish guest bathrooms with tub/shower combinations. Enjoy indoor-outdoor living with a private walk-out terrace. Additional highlights include in-unit laundry, one exterior parking space, and a video intercom system. The location is surrounded by lush green spaces, including Maher Park and Legion Park, and offers easy access to the Chicago River Walk. Convenient shopping at Target, Tony's Fresh Market, Aldi, and Harvest Time Foods is nearby, along with quick access to highways and public transportation. Don't miss the opportunity to call this exceptional condominium home. Explore the property in 3D-click the 3D button to take a virtual tour and experience every detail.
General Info
- Property Type Attached Single
- List Price $540,000
- Sale Price $540,000
- Taxes Not provided
- Assessments $294
- Assessments Include Not provided
- Market Time 1 days
- Year Built 2024
- Square Feet Not provided
- Listed by Matt Laricy Americorp, Ltd
- Source MRED as distributed by MLS GRID
Rooms
- Total Rooms 6
- Bedrooms 3
- Master Bedroom 13X14
- Bedroom 2 11X15
- Bedroom 3 15X18
- Bathrooms 2
- Other Rooms
- Balcony/Porch/Lanai 7X13
- Dining Room COMBO
- Kitchen 19X10
- Laundry 4X8
- Living Room 19X21
Features
- Heat Natural Gas
- Air Conditioning Central Air
- Appliances Range, Microwave, Dishwasher, Refrigerator, Freezer, Stainless Steel Appliance(s), Range Hood
- Parking Assigned, Off Alley, Yes, Owned
- # of Spaces 1 space
- Age 1-5 Years
- Exterior Not provided
- Exposure North, East
Based on information submitted to the MLS GRID as of 10/21/2026 11:32 PM. All data is obtained from various sources and may not have been verified by broker or MLS GRID. Supplied Open House Information is subject to change without notice. All information should be independently reviewed and verified for accuracy. Properties may or may not be listed by the office/agent presenting the information.

